WNCRD Residential Development Start a Project
Under Construction

Beaverdam Ridge

Under construction: a compact mountain-modern in North Asheville

North Asheville, Buncombe County 2026 From $1,150,000
4 Bedrooms
3.5 Bathrooms
3,020 Sq ft
0.9 acres Lot
2026 Year

The build

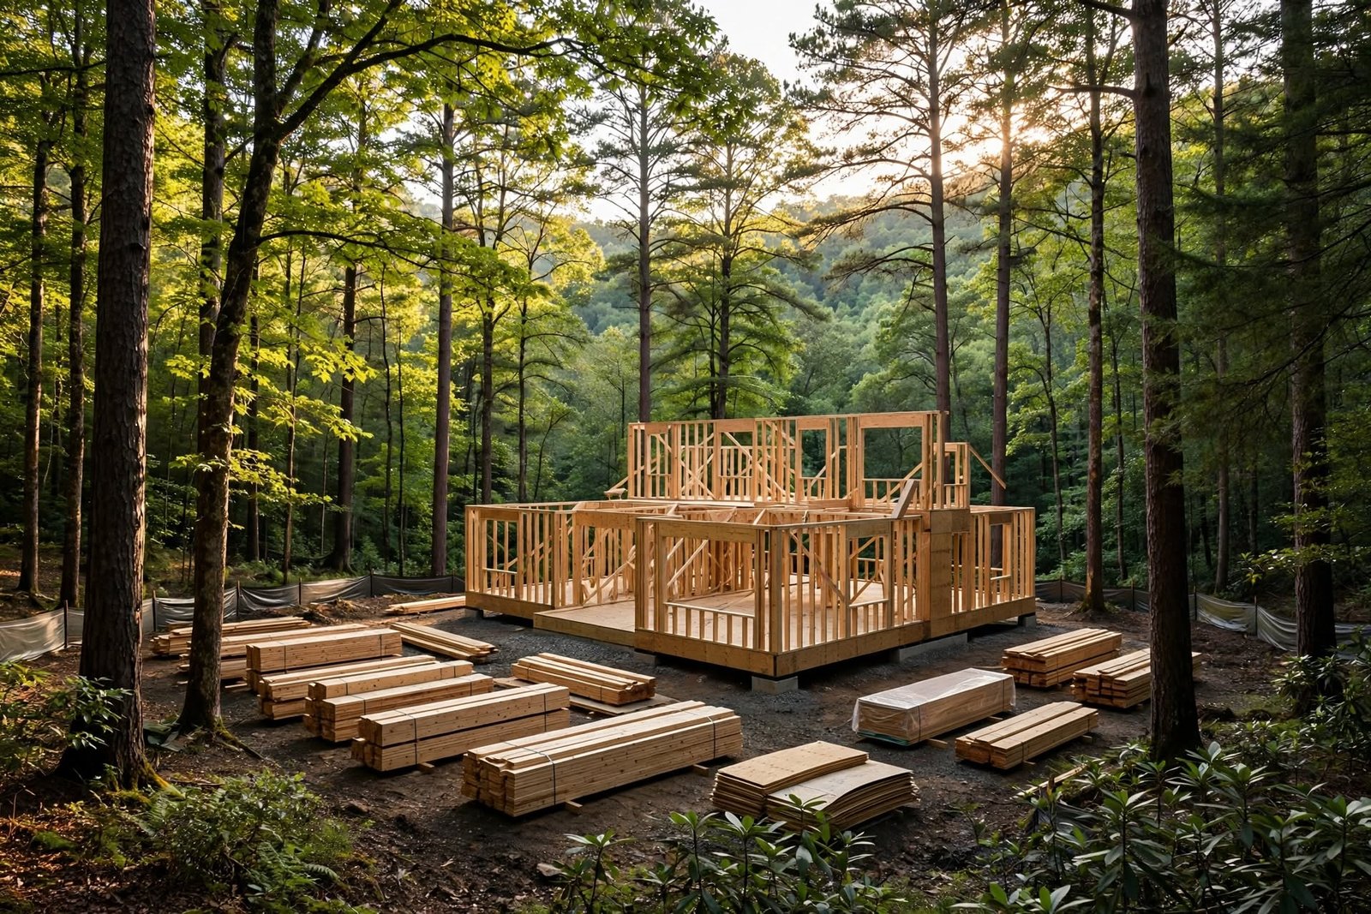
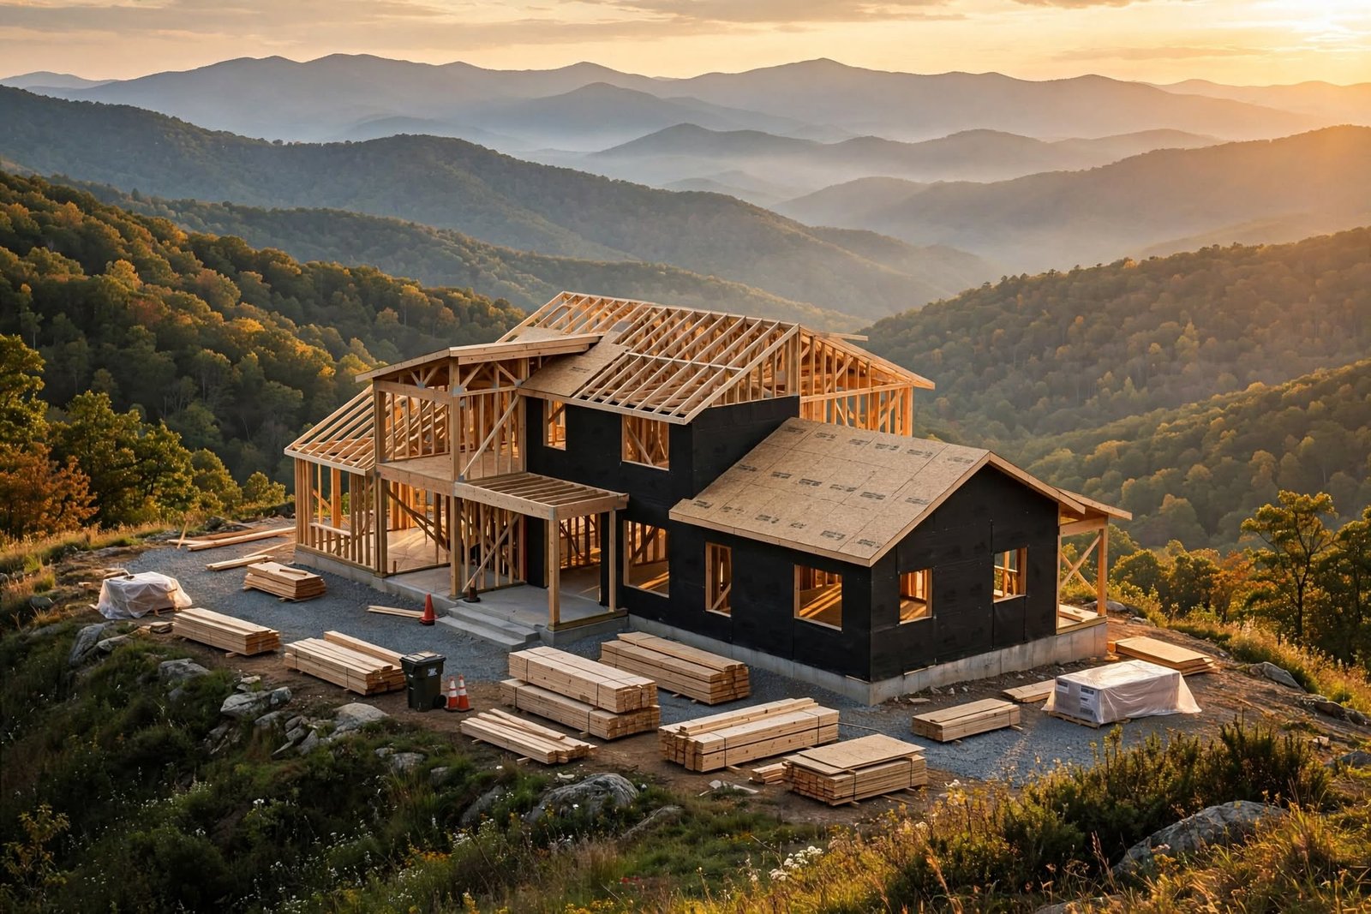
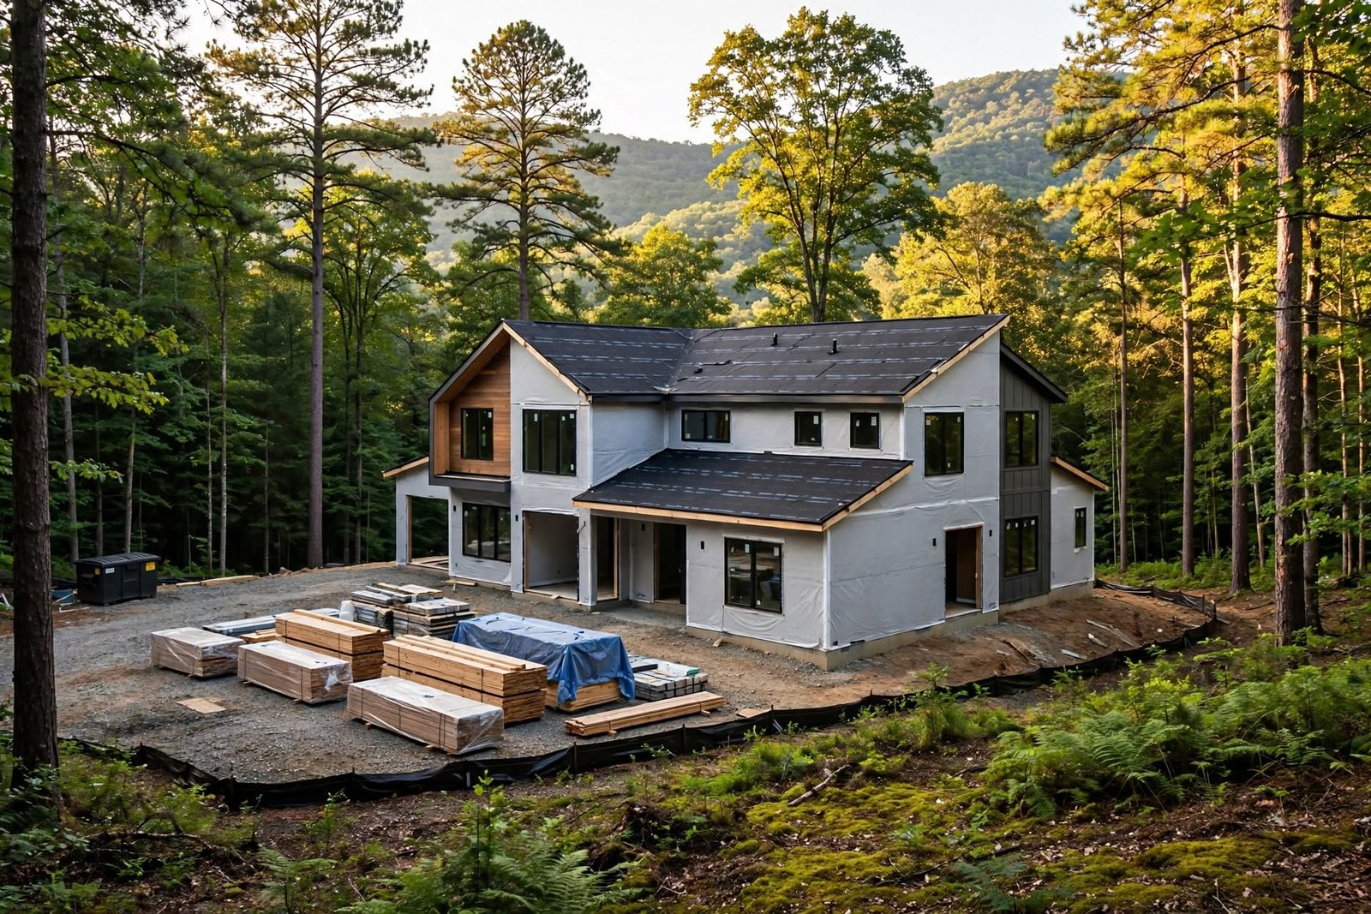
This is a live job site. As of this month the house is framed and dried-in on a 0.9-acre wooded lot in Beaverdam, one of the last close-in North Asheville pockets where you can still build between mature oaks instead of clearing them.

The plan is a compact 3,020 square feet above grade: main-level primary with a curbless shower, no exterior stairs anywhere on the approach, and a walkout lower level roughed for a fifth bedroom and bath. It is built for a move-down buyer who is done with steps but not done hosting family.

Windows, roofing and appliances are on site or confirmed. Finish selections are open to a buyer who reserves before completion; after that we finish it to our own spec and list it.

Gallery
The 360 read

How this project was analyzed

Every WNCRD build is tested against the same eight questions before capital is committed.

Market Beaverdam is one of the last close-in North Asheville pockets with buildable wooded lots. Finished view-adjacent homes here run $400 to $460 per foot.
Land 0.9-acre lot with a natural building envelope between mature oaks, so tree removal stayed minimal. Soils report clean; septic permitted for four bedrooms with the lower level as bonus.
Product Four beds, 3.5 baths, 3,020 sq ft above grade with a roughed walkout lower level. Main-level living, no exterior stairs — aimed at move-down buyers who still want space for family.
Costs Budgeted at $275 per foot hard cost. Framing package locked before the last lumber move; allowances set with the buyer in mind.
Capital Construction loan at 68 percent loan-to-cost, 12-month term. Interest reserve sized for a Q2 2026 completion with two months of cushion.
Execution Dried-in on schedule. Trades booked through drywall; long-lead items (windows, roofing, appliances) already on site or confirmed.
Exit Spec build with a reservation option. If unsold at CO, the main-level plan and close-in location support a straightforward listing.
Risk Main exposure is finish-cost drift over a 12-month build. Managed with locked allowances and a buyer selection deadline tied to the schedule.
approved Approved and in progress: schedule and budget on track at dry-in.

Interested in this project?

Ask about availability, a walkthrough, or building something like it on your own lot.

Get in touch