
Ridgeline House
A mountain-modern home built to the ridge, not the road
The build
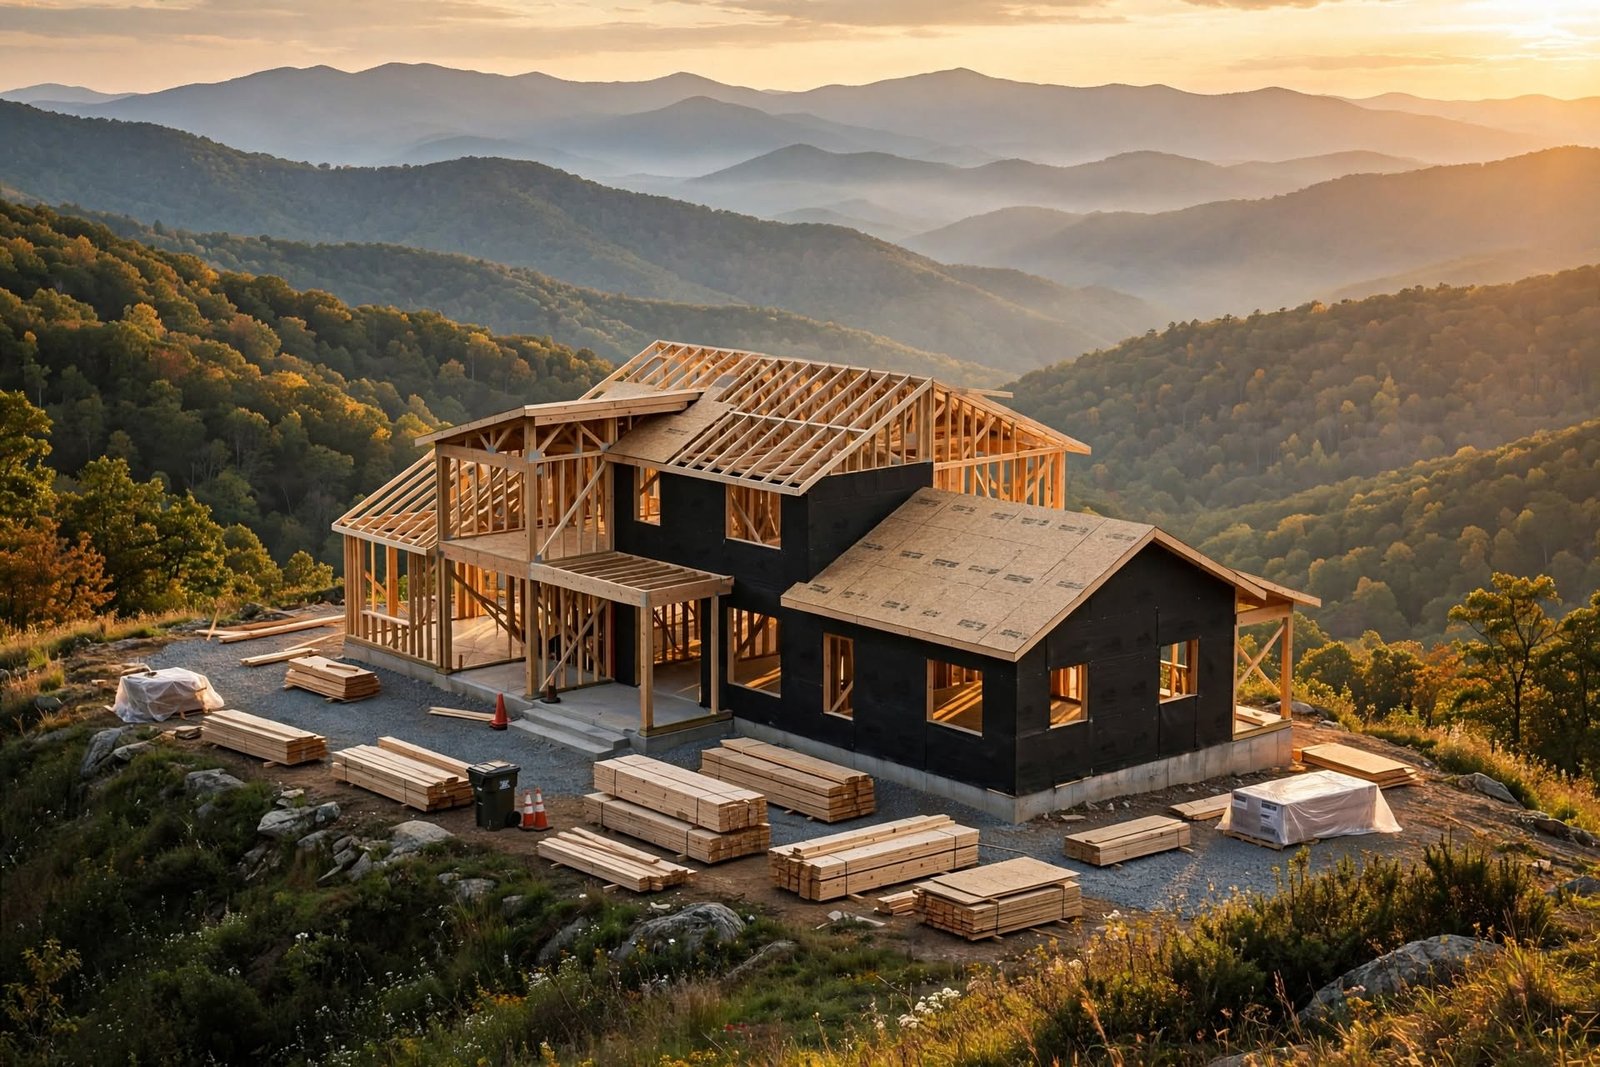
The lot came first. A 1.4-acre bench near the top of a Fairview ridge, south-facing, with a view corridor that runs from Bearwallow Mountain to the High Country on a clear day. Before we modeled a single wall we walked it at sunrise and sunset and set the house to the view, not to the driveway.
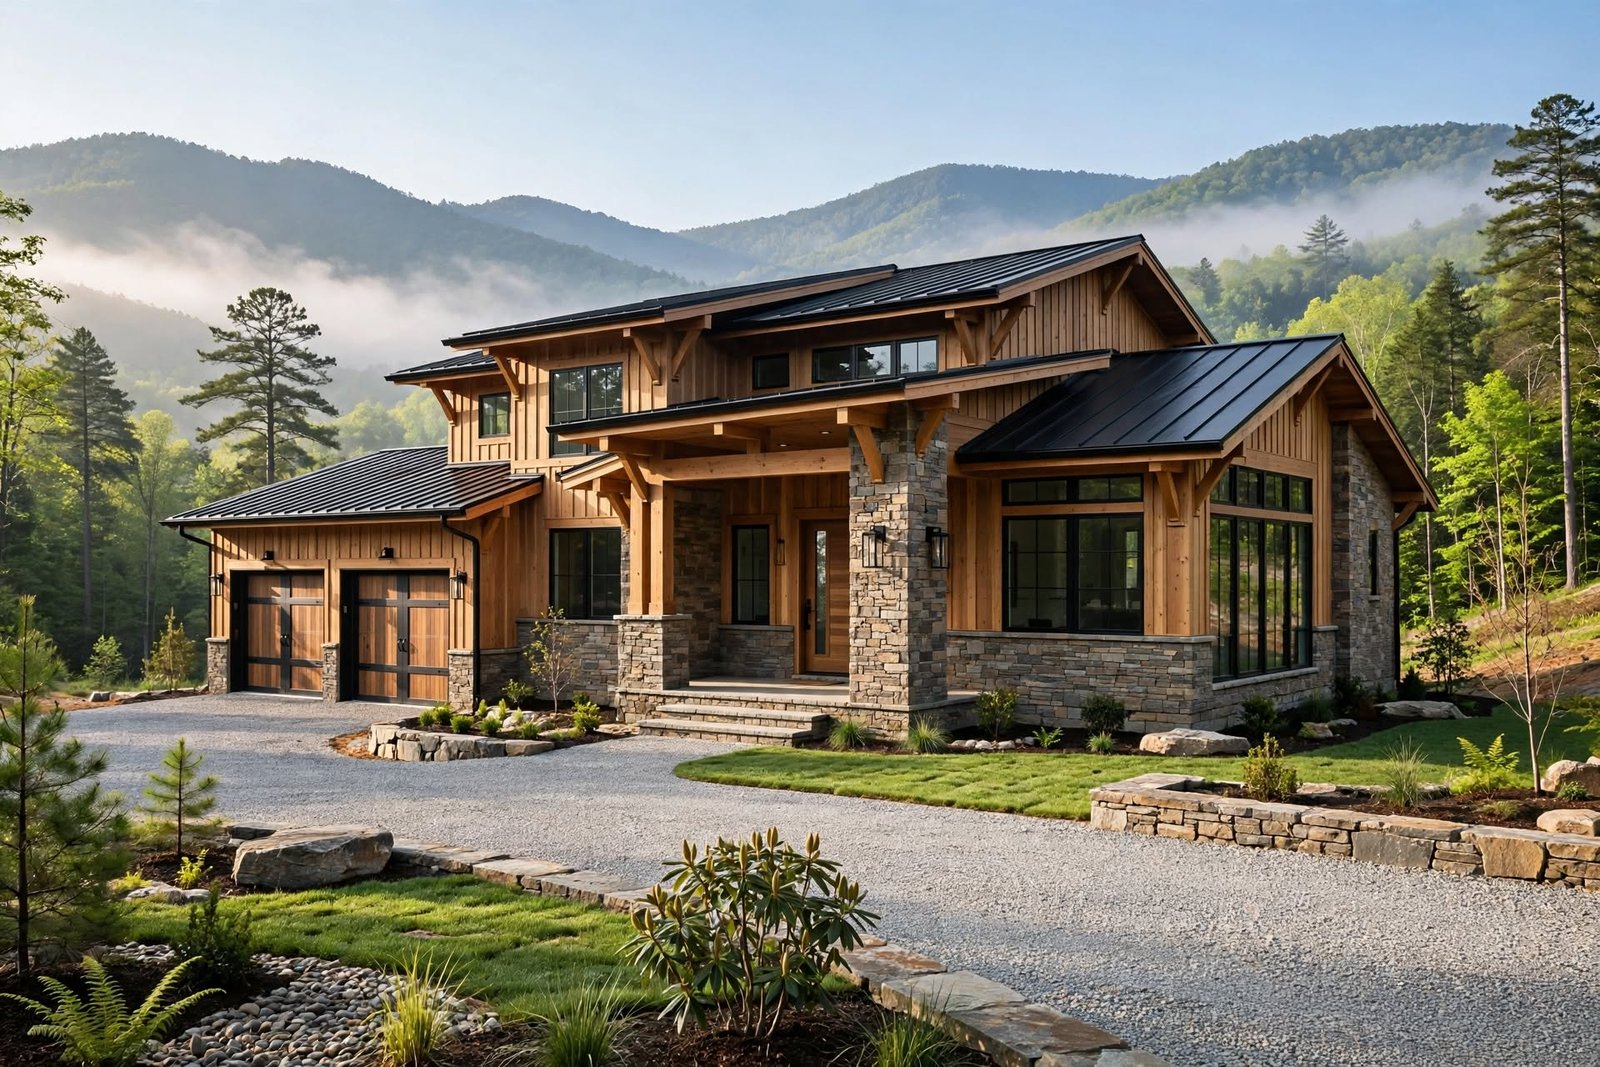
The plan is deliberately simple: one long gable, primary suite on the main level, and a great room that opens through a 14-foot glazed gable to a covered outdoor room with a wood-burning fireplace. Simple form kept the roof and the glazing budget under control, which is what let us spend on white oak floors, locally milled poplar ceilings and a conditioned crawlspace.
Framed to final in ten months. The house tested at HERS 48 without solar — tight envelope, right-sized equipment, and orientation doing the work.
Gallery


The 360 read
How this project was analyzed
Every WNCRD build is tested against the same eight questions before capital is committed.
Interested in this project?
Ask about availability, a walkthrough, or building something like it on your own lot.